

Just Listed

Address
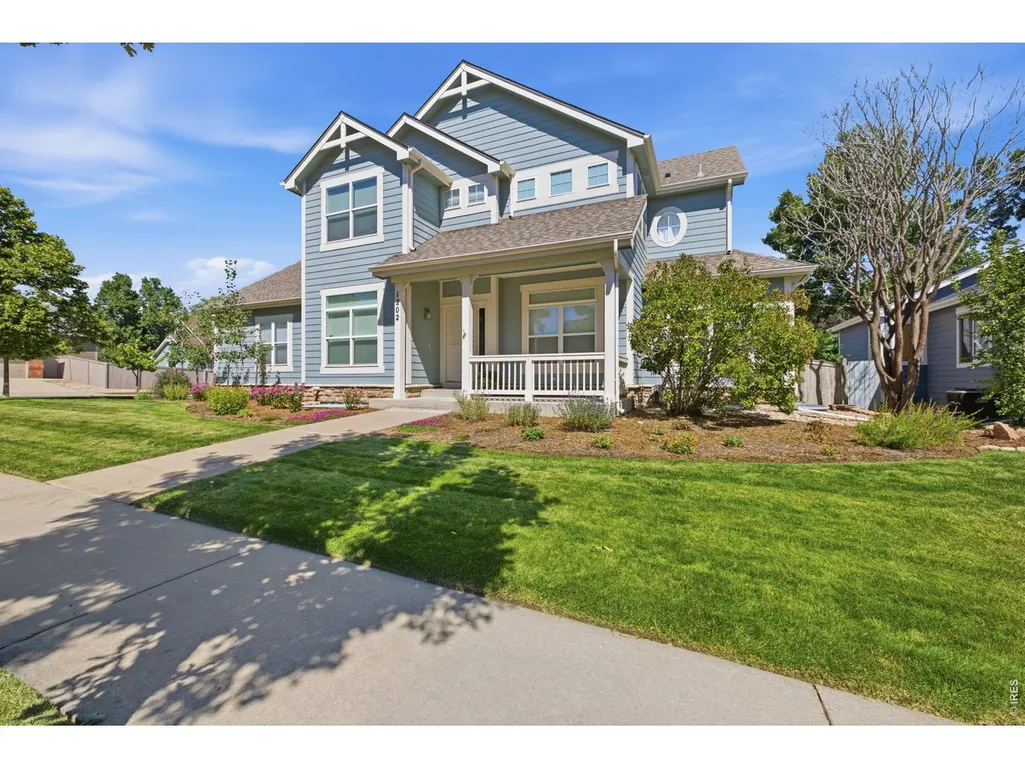
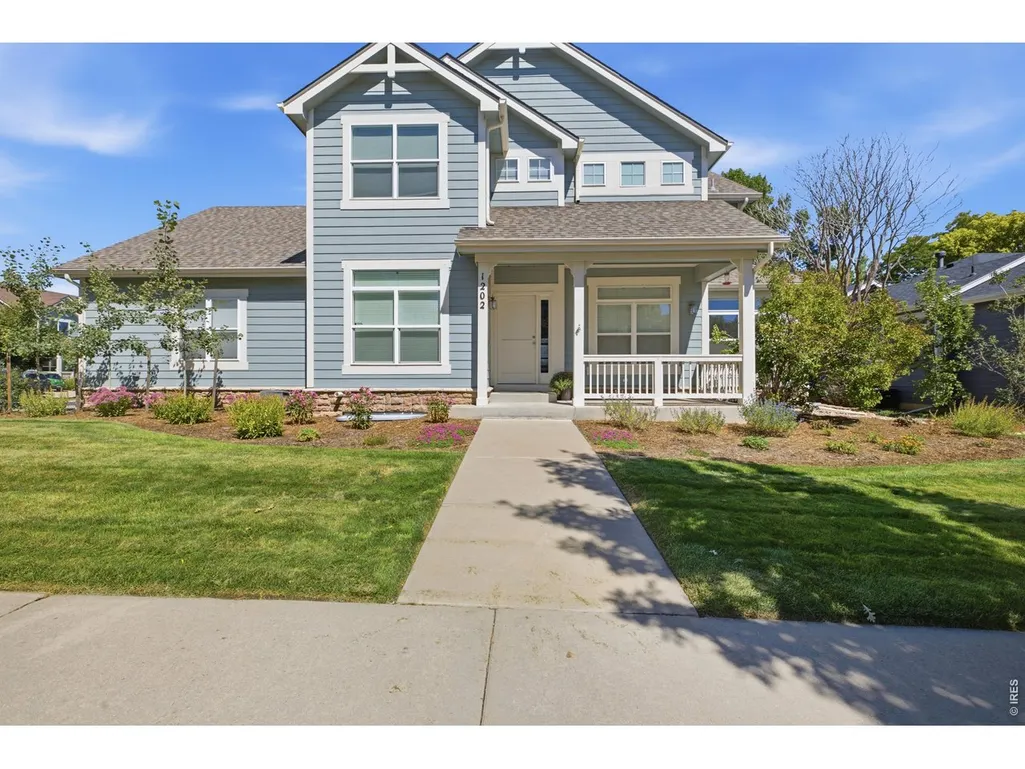
1202 Aruba Dr, Fort Collins, CO
Price
$ 725,000
Property Attributes
- MLS#1069552
- TypeSingle Family
- Listing Status Coming Soon
- CountyLARIMER
- CityFort Collins
- AreaFort Collins
- NeighborhoodStanton Creek
- Zip80525
- StyleContemporary
- Year Built2000
- Taxes$ 3931
- Price$ 725,000
- Bedrooms5
- Full Bathrooms4
- Half Bathrooms1
- Sqr Footage3801
- Lot Size0.21 Acres
Data Source:
Information and Real Estate Services (IRES)
Property Description
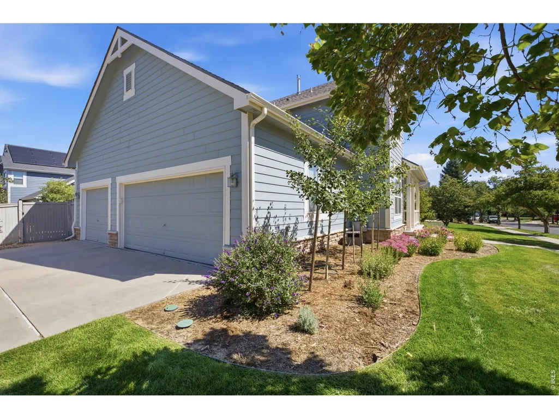
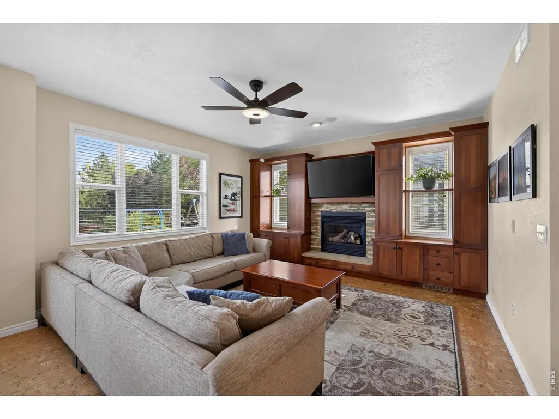
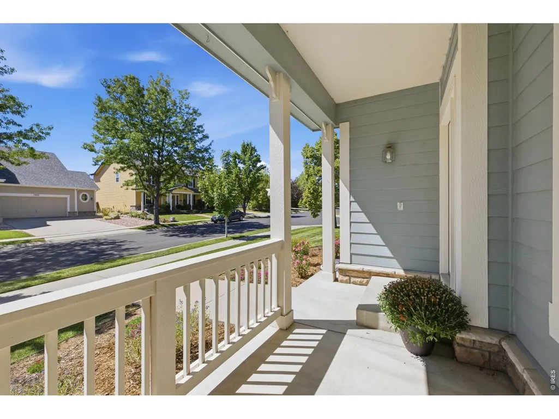
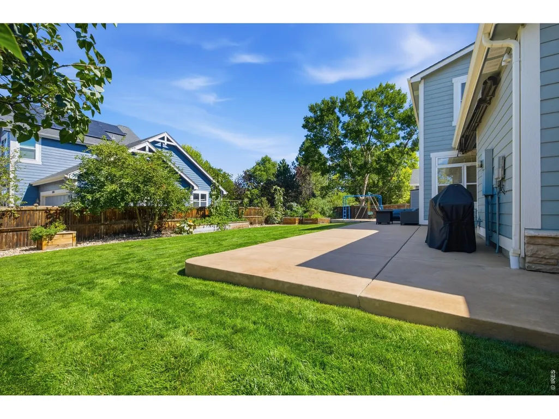
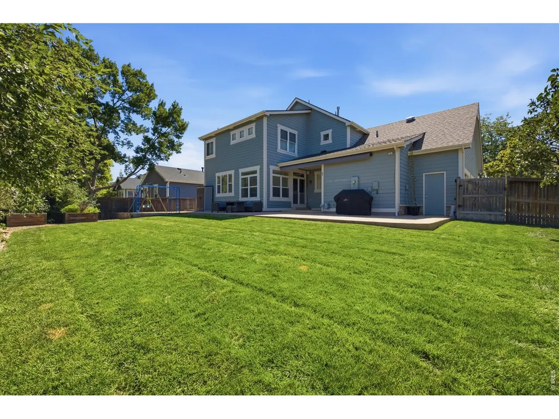
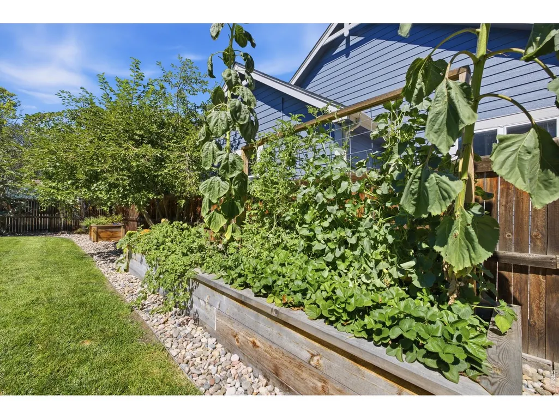
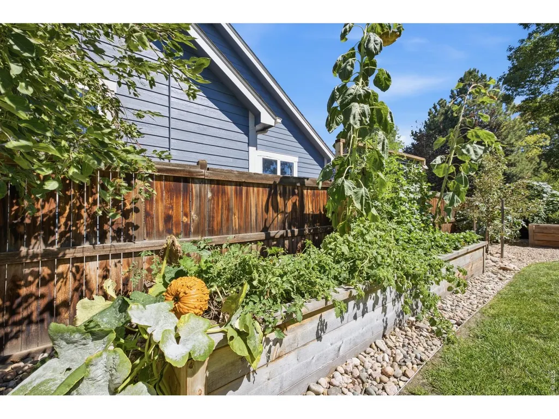

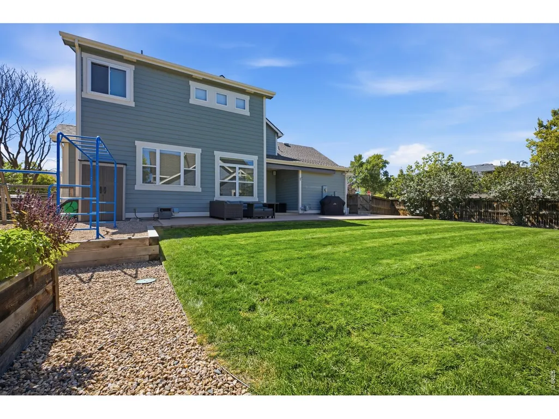
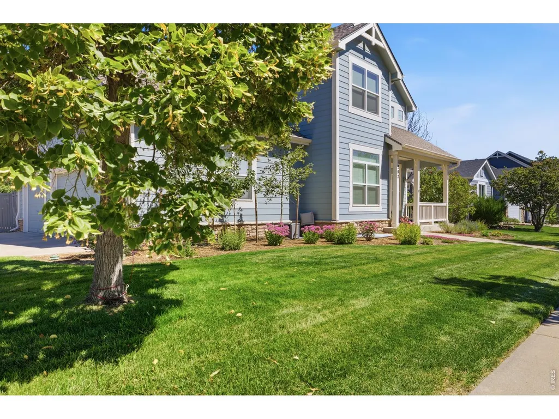
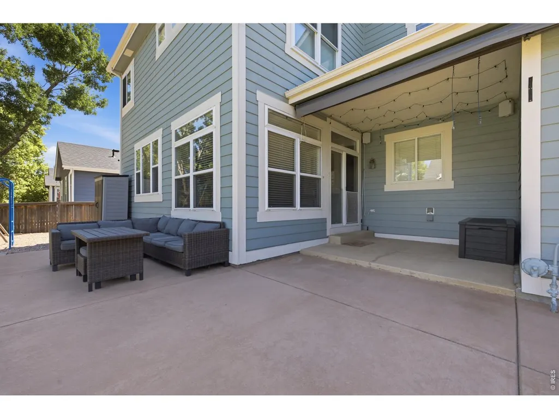
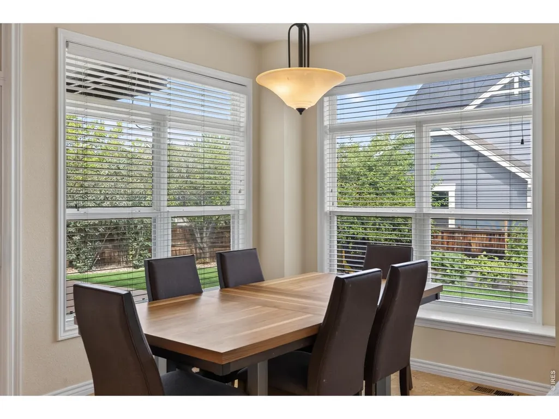
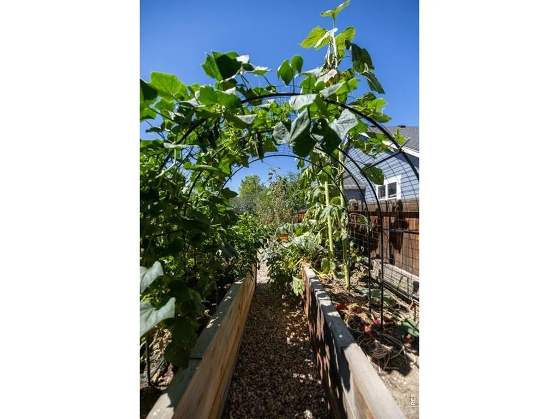
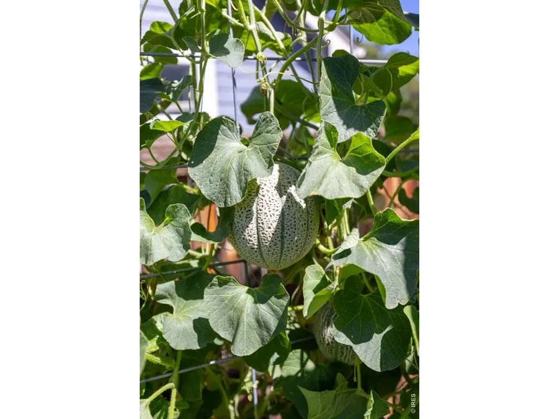
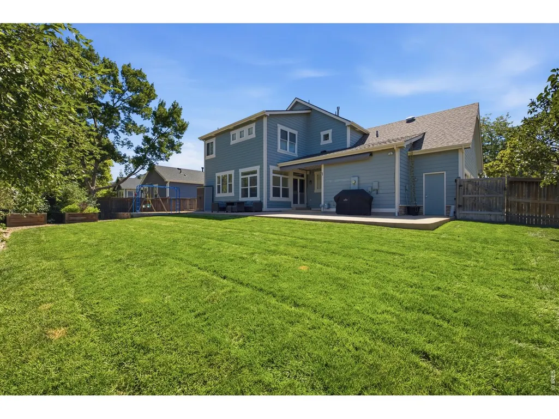
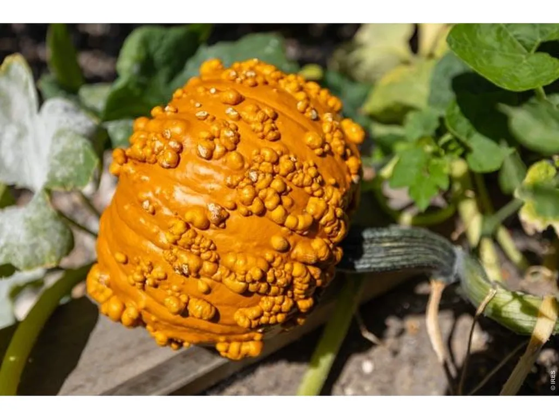
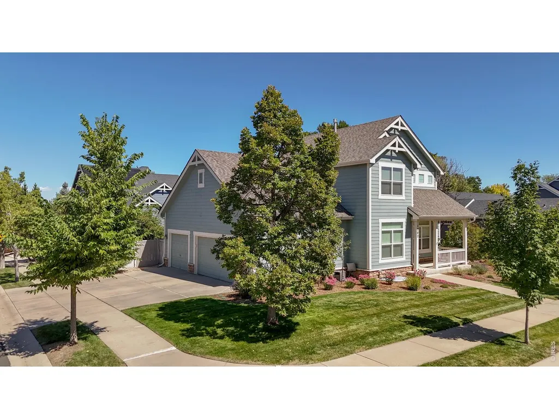
Space, thoughtful updates and an exceptional bedroom/bath configuration come together in this beautifully maintained Stanton Creek home. Offering 5 bedrooms, 5 baths, 3,756 finished square feet and a 3-car garage, this home provides the kind of flexibility that is hard to find in southeast Fort Collins. The main level is designed for everyday living and entertaining with multiple gathering spaces, an open kitchen/family room, built-in cabinetry, stainless appliances, gas range, breakfast bar and walk-in pantry. Upstairs, the bedroom configuration is a standout. The spacious primary suite features two closets and a beautifully remodeled bath with a freestanding soaking tub, oversized shower with traditional and rain shower heads, and upscale finishes. Bedroom two enjoys its own private ensuite bath, while bedrooms three and four share an updated Jack-and-Jill bath-all three upstairs bathrooms have been beautifully updated. The finished basement adds even more usable living space with large windows providing abundant natural light, a recreation/entertainment area with built-ins, wet bar, exercise space, fifth bedroom and bath. Outside, mature landscaping creates a private backyard retreat with an oversized covered patio, electric awning and multiple raised garden beds. The 3-car garage offers excellent storage plus a dedicated workshop area. Well cared for inside and out, with a functional floor plan, beautiful outdoor spaces and convenient access to everything southeast Fort Collins has to offer-1202 Aruba delivers a combination of size, condition and versatility that stands apart in Stanton Creek.
| Elementary School | Middle School | High School |
|---|---|---|
| Cottonwood Elementary School | Lucile Middle School | Loveland High School |
| Price History | |
|---|---|
| 9/26/2026 | Listed $725,000 |
General Features
| Living Area | 3756 |
|---|---|
| Sewer | Public Sewer |
| Heating | Forced Air |
| Cooling | Central Air,Ceiling Fan(s),Whole House Fan |
| Utilities | Natural Gas Available,Electricity Available,High Speed Avail,Underground Utilities |
| Roof | Composition |
| Appliances | Gas Range,Down Draft,Double Oven,Dishwasher,Refrigerator,Washer,Dryer,Microwave,Disposal,Fire Alarm |
| Zoning | LMN |
| HOA Fee | 230 |
| Garage Spaces | 3 |
| Association Fee Includes | Management |
| Patio/Porch Features | Patio |
| Architectural Style | Contemporary |
| Construction Materials | Frame |
| Exclusions | Sellers personal property in home,both swing set/jungle gym units in the back yard. |
| Year Built | 2000 |
| Electric | City of Fort Collins |
| Levels | Two |
| Property Subtype | Single Family Residence |
| Tax Year | 2025 |
| Parcel Number | R1586256 |
| Assoc Fee Paid Per | Quarterly |
| County | Larimer |
| New Construction | No |
| Property Type | Residential |
| HOA | Yes |
| Energy Efficient | Southern Exposure,Windows,Doors |
| Subdivision Name | Stanton Creek |
| Possible Use | Single Family |
| Other Structures | Storage |
| Full Baths | 4 |
| Status | Coming Soon |
| High School | Loveland |
| City | Fort Collins |
| Disclosures | Seller's Property Disclosure |
| Association Name | Stanton Creek |
| High School District | Thompson R2-J |
| MLS Area | Fort Collins |
| Elementary School | Cottonwood |
| Property Attached Y/N | No |
| Tax Annual Amount | 3931 |
| Middle/Junior High School | Erwin,Lucile |
| Standard Status | Coming Soon |
| Expected Active Date | 2026-10-03 |
| AttributionContact | 9704127743 |
Interior Features
| Interior Amenities | Separate Dining Room,Cathedral Ceiling(s),Open Floorplan,Workshop,Pantry,Walk-In Closet(s),Wet Bar,Washer/Dryer Hookup,Jack & Jill Bathroom,Kitchen Island,Two Primary Suites |
|---|---|
| Basement | Full,Partially Finished,Built-In Radon |
| Fireplace Features | Two or More,Gas,Electric,Living Room,Basement |
| Window Features | Window Coverings |
| Above Grade Finished Area | 2745 |
| Half Baths | 1 |
| Total Bedrooms | 5 |
| LivingAreaSource | Appraiser |
| Total Baths | 5 |
Exterior Features
| Exterior Amenities | Sprinkler System,Oversized Garage |
|---|---|
| Fencing | Fenced,Wood |
| Parking Features | Garage Door Opener,Attached |
| Lot Features | Corner Lot,House Faces West,Paved,Sidewalks |
| Water Source | Public |
| Lot Size Area | 9254 |
| Lot Size Acres | 0.21 |
| Road Surface Type | Asphalt |
| Waterfront Y/N | No |
| Road Frontage Type | City Street |
| Irrigation Water Rights Y/N | No |
Amenities
- Foreclosure
- Views
- Short Sale
- New Construction
- Adult 55+
- Lease To Own
- No HOA Fees
- Furnished
- Primary On Main
- Air Conditioning
- Seller Finance
- Green
- Fixer Upper
- Horse
- Golf
- Fireplace
- Deck
- Garage
- Basement
- Pool
Property vs Single Family Average in 80525
Price
Taxes
Year Built
Visits
In The Neighborhood
Fort Collins
$ 549,990
1320 Basseterre Pl
Fort Collins, CO 80525
- Type
- Single Family
- Size
- 3,202 SqFt
- Rooms
- 3 Beds + 2 Baths
Fort Collins
$ 594,900
6814 Barbuda Dr
Fort Collins, CO 80525
- Type
- Single Family
- Size
- 2,597 SqFt
- Rooms
- 4 Beds + 3 Baths
Open House
Fort Collins
$ 647,000
6908 Antigua Pl
Fort Collins, CO 80525
- Type
- Single Family
- Size
- 3,457 SqFt
- Rooms
- 3 Beds + 2.5 Baths
Fort Collins
$ 589,000
6814 Montserrat Dr
Fort Collins, CO 80525
- Type
- Single Family
- Size
- 2,896 SqFt
- Rooms
- 3 Beds + 2.5 Baths
 Information deemed reliable but not guaranteed by the MLS. © 2026 Information and Real Estate Services, LLC.
Information source: Information and Real Estate Services, LLC. Provided for limited non-commercial use only under IRES Rules. © Copyright IRES.
The information being provided is for the consumers personal, non-commercial use and may not be used for any purpose other than to identify prospective properties consumer may be interested in purchasing.
The IRES, LLC Data on this
Information deemed reliable but not guaranteed by the MLS. © 2026 Information and Real Estate Services, LLC.
Information source: Information and Real Estate Services, LLC. Provided for limited non-commercial use only under IRES Rules. © Copyright IRES.
The information being provided is for the consumers personal, non-commercial use and may not be used for any purpose other than to identify prospective properties consumer may be interested in purchasing.
The IRES, LLC Data on this
