

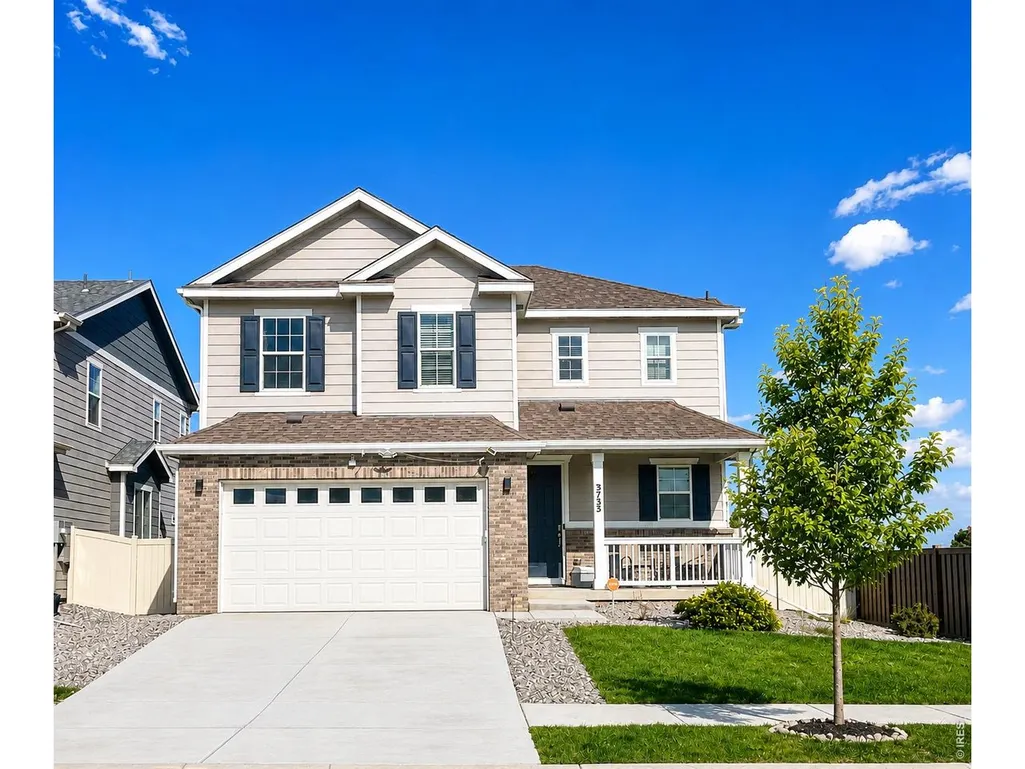
Address
3755 Candlewood Dr, Johnstown, CO
Price
$ 494,900
Property Attributes
- MLS#1066843
- TypeSingle Family
- Listing Status Active
- CountyLARIMER
- CityJohnstown
- AreaLoveland-Berthoud
- NeighborhoodThompson River Ranch
- Zip80534
- StyleContemporary
- Year Built2023
- Taxes$ 6600
- Price$ 494,900
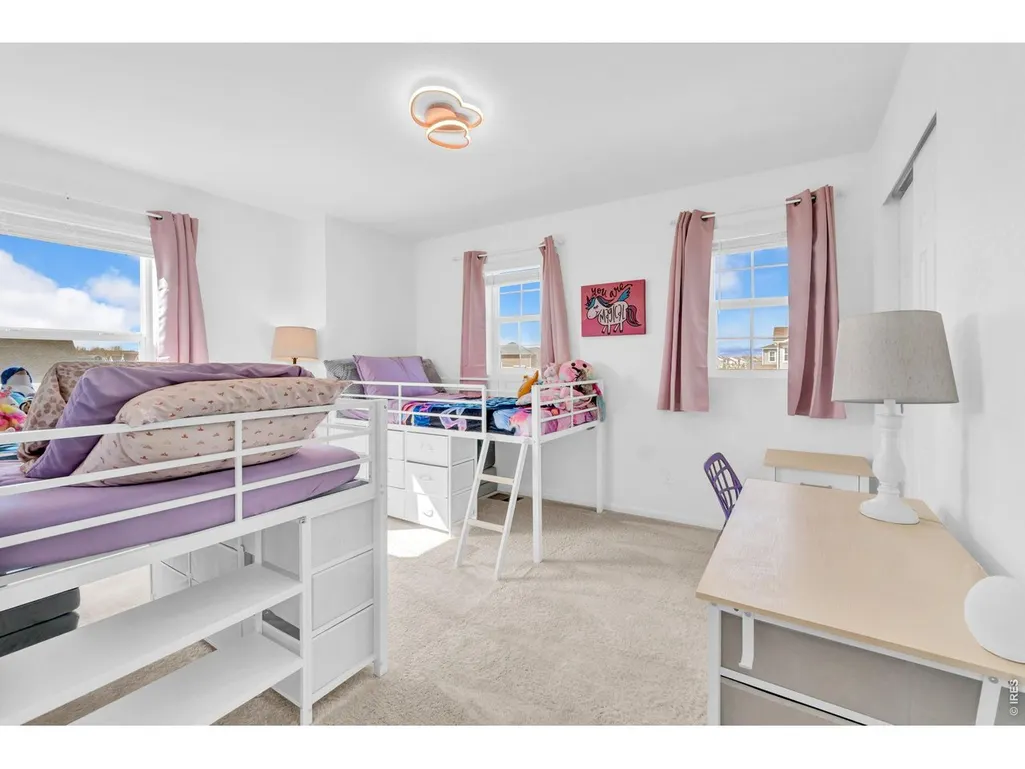
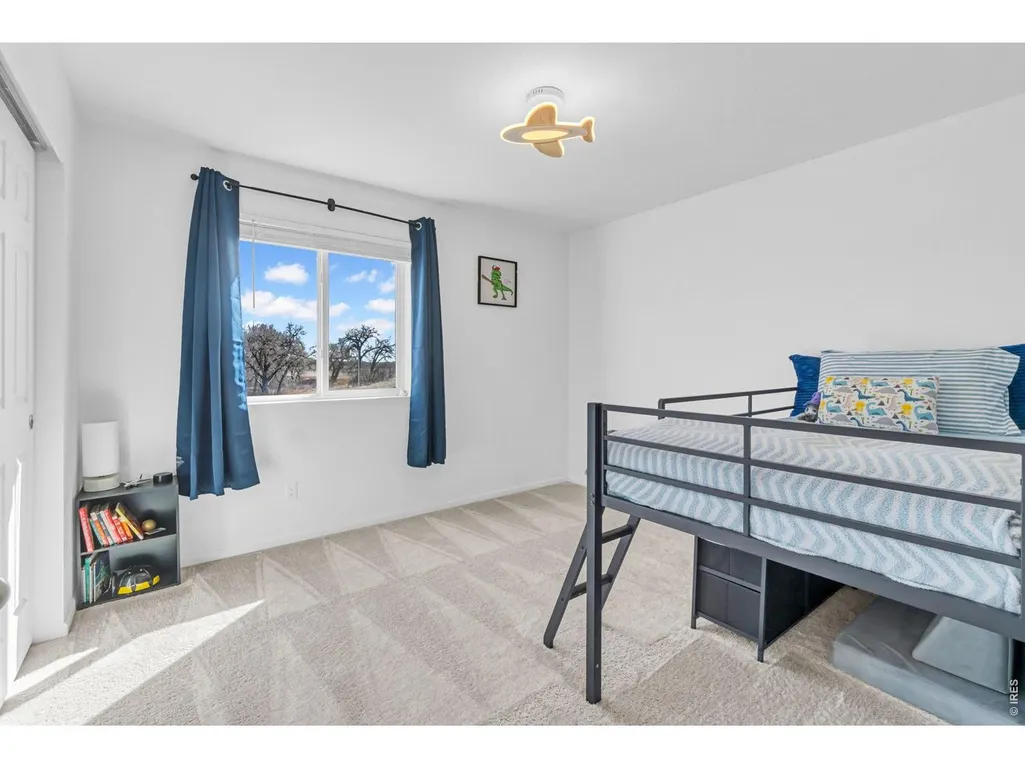
- Bedrooms3
- Full Bathrooms2
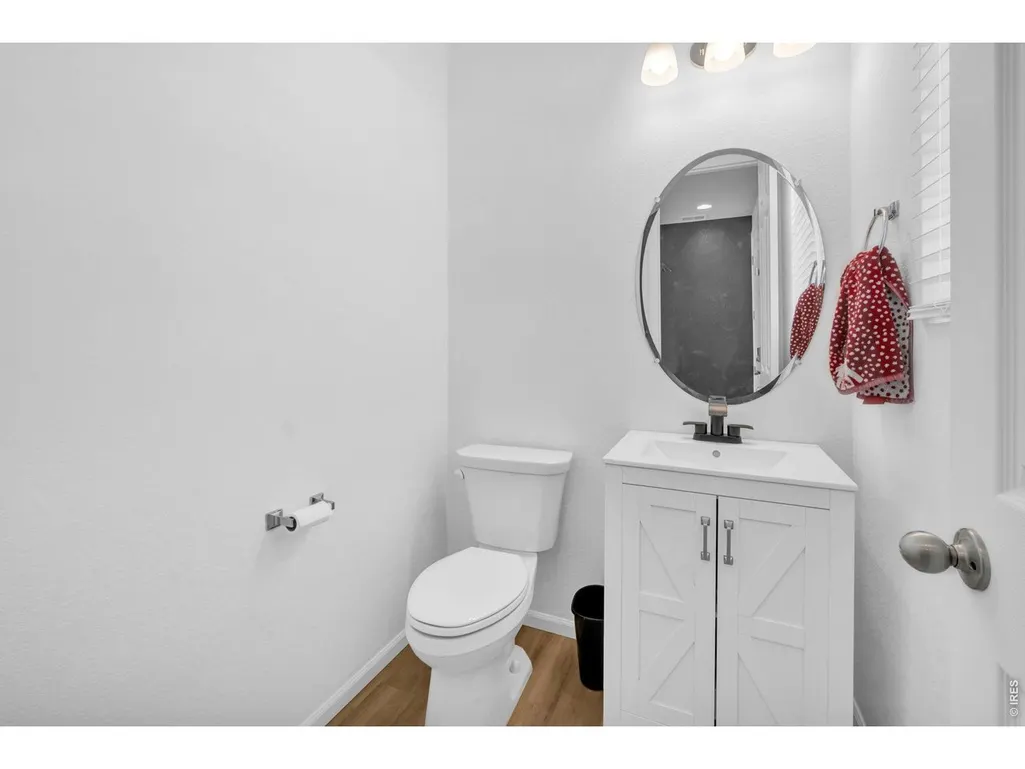
- Half Bathrooms1
- Sqr Footage1868
- Lot Size0.14 Acres
Data Source:
Information and Real Estate Services (IRES)
Property Description
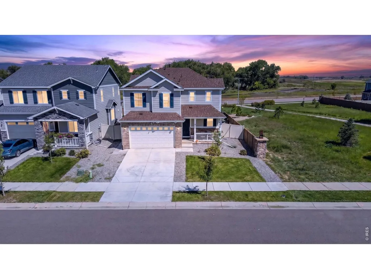
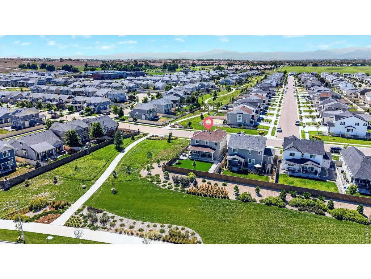
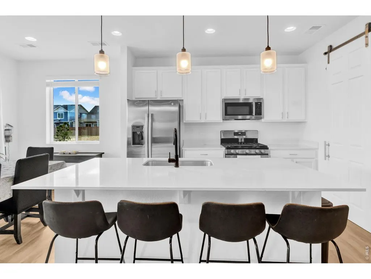
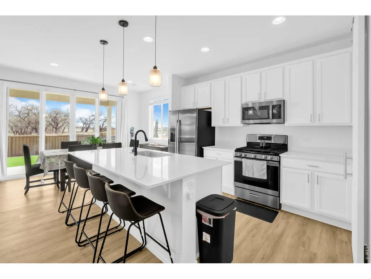
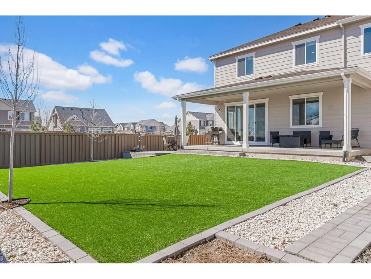
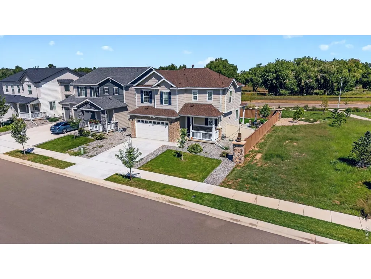
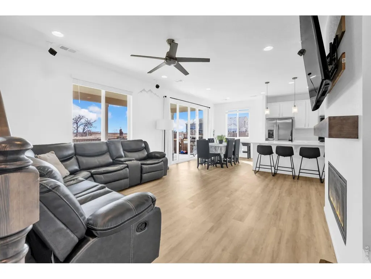
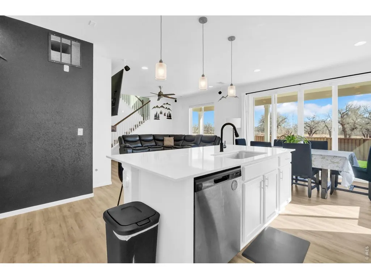
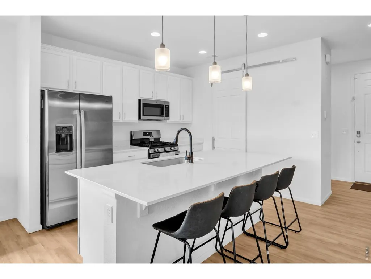
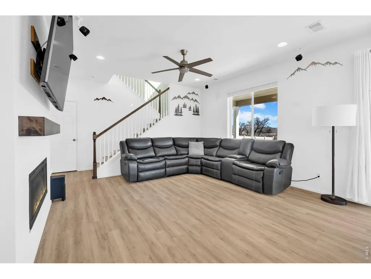
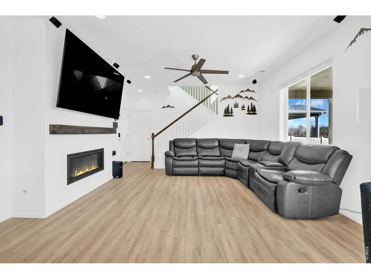
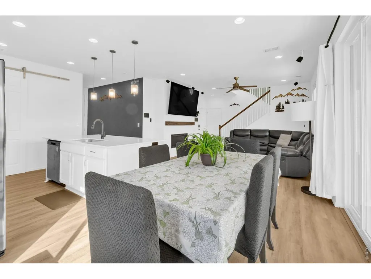
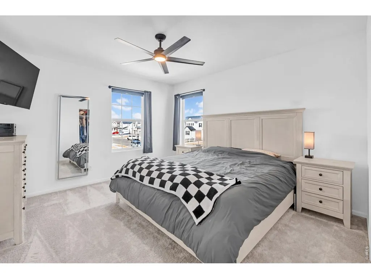
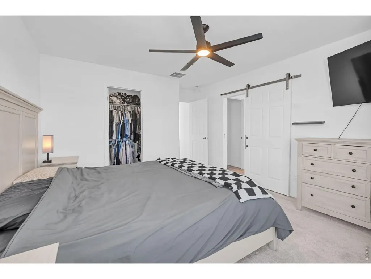
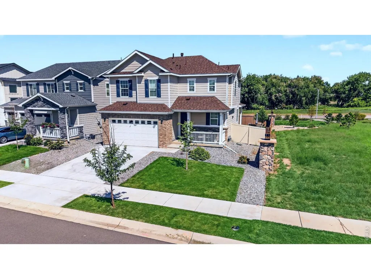
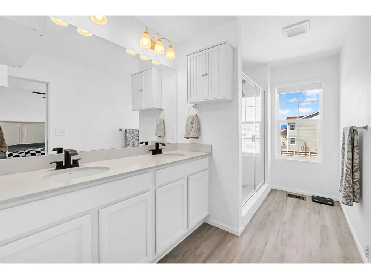
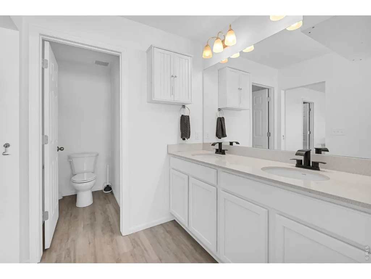
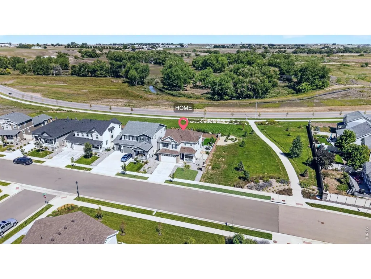
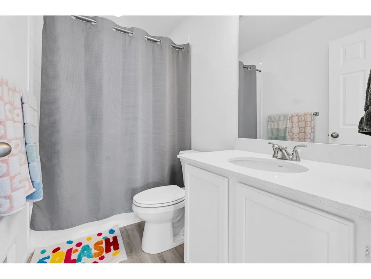
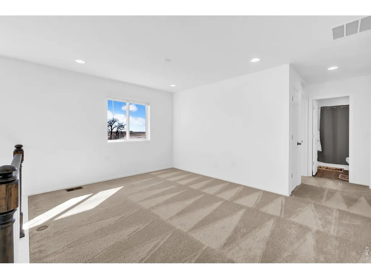
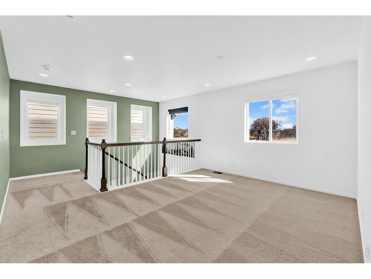
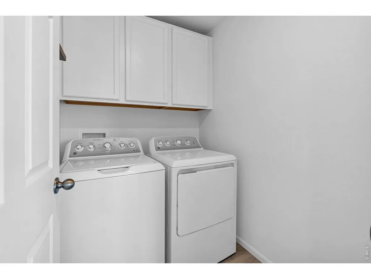
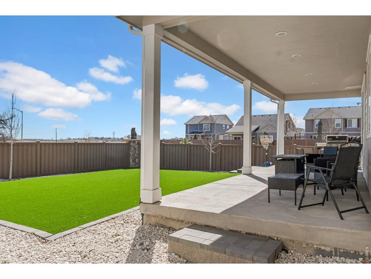
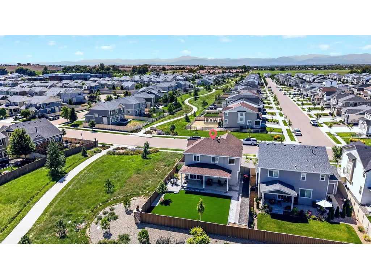
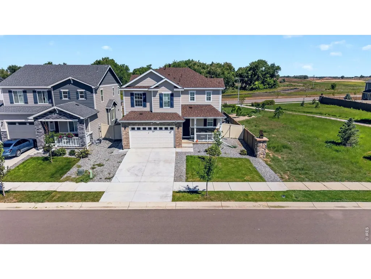
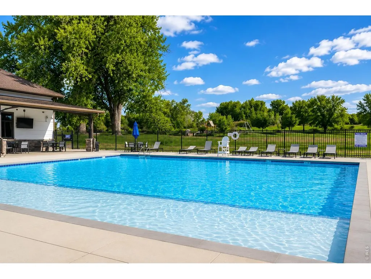
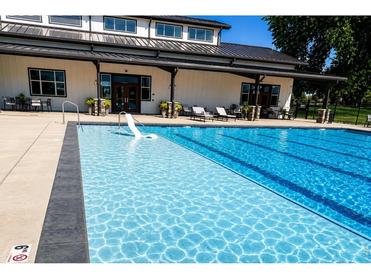
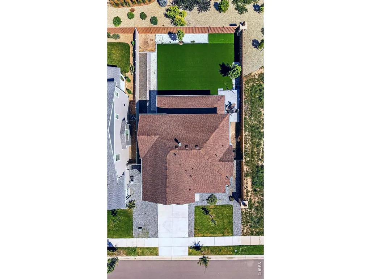
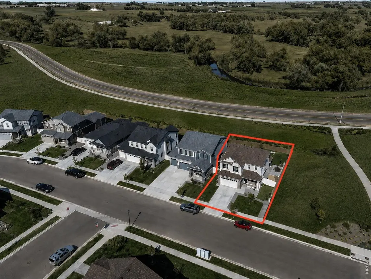
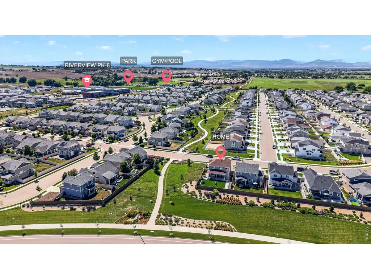
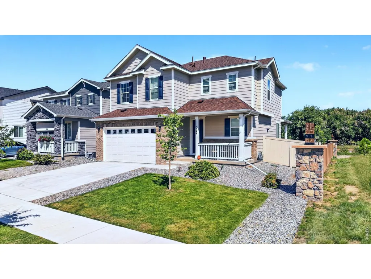
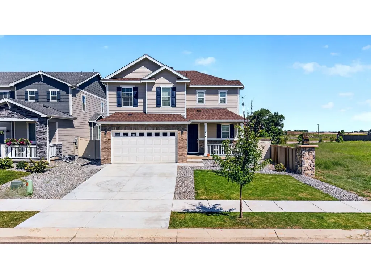
LIKE NEW, MOVE IN READY, ALL APPLIANCES, WINDOW COVERINGS LANDSCAPING IS DONE! Garage has 240V outlet for EV charging. Incredible lot offering tons of privacy! Backing to open space with open space/ walking trail on the side, and MOUNTAIN VIEWS OUT THE FRONT. $40,000 backyard finish (low maintenance). A beautifully maintained, turnkey home in a prime setting with rare privacy and views. Backing directly to open space, this property offers a peaceful backyard retreat while capturing unobstructed views of Twin Peaks from both the front porch and the primary bedroom. The backyard has been thoughtfully upgraded with $40,000 in professional landscaping, featuring an extended patio for outdoor living, low-maintenance turf, and drip-line irrigation, creating a clean, usable space designed for easy upkeep and year-round enjoyment. Inside, the home is move-in ready and exceptionally well cared for. The open layout offers comfortable living and entertaining spaces with abundant natural light and seamless connection to the outdoor areas. All appliances are included for true turnkey convenience, including the refrigerator, washer, dryer, and window coverings, making the transition effortless for the next owner. A standout opportunity offering privacy, views, and thoughtful upgrades in a desirable Johnstown location. Nearby parks, walking trails, plus access to the newest pool and clubhouse right around the corner!
| Elementary School | Middle School | High School |
|---|---|---|
| Riverview PK-8 Elementary School | Riverview PK-8 Middle School | Mountain View High School |
| Price History | |
|---|---|
| 8/20/2026 | Listed $494,900 |
General Features
| Living Area | 1868 |
|---|---|
| Sewer | Public Sewer |
| Heating | Forced Air |
| Cooling | Central Air,Ceiling Fan(s) |
| Utilities | Natural Gas Available,Electricity Available,Cable Available,Satellite Avail,High Speed Avail |
| Roof | Composition |
| Appliances | Gas Range,Dishwasher,Refrigerator,Microwave,Disposal,Fire Alarm |
| Zoning | RES |
| Garage Spaces | 2 |
| Association Fee Includes | Common Amenities,Management |
| Patio/Porch Features | Patio |
| Architectural Style | Contemporary |
| Construction Materials | Frame,Brick |
| Exclusions | Sellers Personal Property |
| Year Built | 2023 |
| Electric | PVREA |
| View | Mountain(s),Hills,Plains View,City |
| Levels | Two |
| Property Subtype | Single Family Residence |
| Tax Year | 2025 |
| Parcel Number | R1676069 |
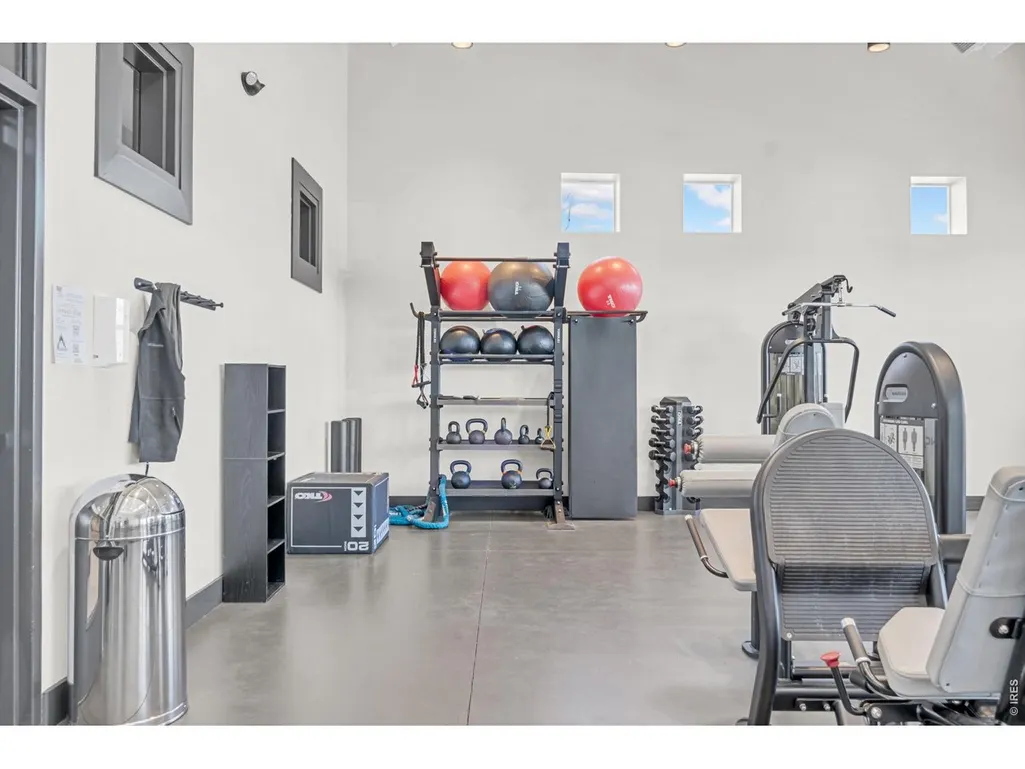
| Community Features | Clubhouse,Pool,Playground,Fitness Center,Park,Trail(s),Recreation Room |
| Accessibility | Main Floor Bath,Stall Shower |
| County | Larimer |
| New Construction | No |
| Property Type | Residential |
| HOA | No |
| Subdivision Name | Thompson River Ranch |
| Possible Use | Single Family |
| Full Baths | 1 |
| Status | Active |
| High School | Mountain View |
| City | Johnstown |
| Disclosures | Seller's Property Disclosure |
| High School District | Thompson R2-J |
| MLS Area | Loveland/Berthoud |
| Elementary School | Riverview PK-8 |
| Property Attached Y/N | No |
| Tax Annual Amount | 6600 |
| Middle/Junior High School | Riverview PK-8 |
| Standard Status | Active |
| Expected Active Date | 2026-08-20 |
| AttributionContact | 9702263990 |
Interior Features
| Interior Amenities | Eat-in Kitchen,Cathedral Ceiling(s),Open Floorplan,Pantry,Washer/Dryer Hookup,Kitchen Island |
|---|---|
| Basement | Crawl Space |
| Fireplace Features | Gas,Living Room |
| Above Grade Finished Area | 1868 |
| Half Baths | 1 |
| 3/4 Baths | 1 |
| Total Bedrooms | 3 |
| Room Type | Loft |
| LivingAreaSource | Assessor |
| Total Baths | 3 |
Exterior Features
| Exterior Amenities | Sprinkler System |
|---|---|
| Fencing | Fenced |
| Parking Features | Garage Door Opener,Attached |
| Lot Features | Paved,Curbs,Gutters,Sidewalks |
| Water Source | City |
| Lot Size Area | 6050 |
| Lot Size Acres | 0.14 |
| Road Surface Type | Asphalt |
| Waterfront Y/N | No |
| Road Frontage Type | City Street |
| Irrigation Water Rights Y/N | No |
Amenities
- Foreclosure
- Views
- Short Sale
- New Construction
- Adult 55+
- Lease To Own
- No HOA Fees
- Furnished
- Primary On Main
- Air Conditioning
- Seller Finance
- Green
- Fixer Upper
- Horse
- Golf
- Fireplace
- Deck
- Garage
- Basement
- Pool
Property vs Single Family Average in 80534
Price
Taxes
Year Built
Visits
In The Neighborhood
Johnstown
$ 524,900
3455 Sandalwood Ln
Johnstown, CO 80534
- Type
- Single Family
- Size
- 2,792 SqFt
- Rooms
- 5 Beds + 3.5 Baths
Johnstown
$ 510,990
3458 Teakwood Ln
Johnstown, CO 80534
- Type
- Single Family
- Size
- 2,986 SqFt
- Rooms
- 4 Beds + 2.5 Baths
Open House
Johnstown
$ 475,000
5043 Silverwood Dr
Johnstown, CO 80534
- Type
- Single Family
- Size
- 2,792 SqFt
- Rooms
- 4 Beds + 3.5 Baths
Johnstown
$ 466,990
3463 Teakwood Ln
Johnstown, CO 80534
- Type
- Single Family
- Size
- 2,625 SqFt
- Rooms
- 3 Beds + 2.5 Baths
Johnstown
$ 550,000
5012 Ridgewood Dr
Johnstown, CO 80534
- Type
- Single Family
- Size
- 2,792 SqFt
- Rooms
- 5 Beds + 3.5 Baths
Johnstown
$ 349,999
3420 Baltin Rd
Johnstown, CO 80534
- Type
- Single Family
- Size
- 1,011 SqFt
- Rooms
- 2 Beds + 2 Baths
Johnstown
$ 405,000
3396 Baltin Rd
Johnstown, CO 80534
- Type
- Single Family
- Size
- 1,311 SqFt
- Rooms
- 3 Beds + 2.5 Baths
Johnstown
$ 371,865
3412 Baltin Rd
Johnstown, CO 80534
- Type
- Single Family
- Size
- 1,031 SqFt
- Rooms
- 2 Beds + 2.5 Baths
Johnstown
$ 439,999
3387 Pearwood Dr
Johnstown, CO 80534
- Type
- Single Family
- Size
- 2,165 SqFt
- Rooms
- 4 Beds + 3.5 Baths
Johnstown
$ 499,950
4129 Orangewood Dr
Johnstown, CO 80534
- Type
- Single Family
- Size
- 1,630 SqFt
- Rooms
- 3 Beds + 2 Baths
Johnstown
$ 599,950
4156 Orangewood Dr
Johnstown, CO 80534
- Type
- Single Family
- Size
- 3,100 SqFt
- Rooms
- 5 Beds + 3.5 Baths
Open House
Johnstown
$ 574,950
4140 Orangewood Dr
Johnstown, CO 80534
- Type
- Single Family
- Size
- 2,670 SqFt
- Rooms
- 3 Beds + 2.5 Baths
 Information deemed reliable but not guaranteed by the MLS. © 2026 Information and Real Estate Services, LLC.
Information source: Information and Real Estate Services, LLC. Provided for limited non-commercial use only under IRES Rules. © Copyright IRES.
The information being provided is for the consumers personal, non-commercial use and may not be used for any purpose other than to identify prospective properties consumer may be interested in purchasing.
The IRES, LLC Data on this
Information deemed reliable but not guaranteed by the MLS. © 2026 Information and Real Estate Services, LLC.
Information source: Information and Real Estate Services, LLC. Provided for limited non-commercial use only under IRES Rules. © Copyright IRES.
The information being provided is for the consumers personal, non-commercial use and may not be used for any purpose other than to identify prospective properties consumer may be interested in purchasing.
The IRES, LLC Data on this
